
Coming Soon
Our website is under construction. Stay tuned for its launch and get ready for a fantastic experience!
5825 W IVYBRIDGE PL, Peoria, IL 61615
71
See all 71 photos
Listed by Hannah Osterman • eXp Realty
$675,000
Est. payment /mo
Save
4 Beds
5 Baths
4,863 SqFt
Open Thu 5:30PM-7PM

5825 W IVYBRIDGE PL Peoria, IL 61615

Save
REQUEST A TOUR If you would like to see this home without being there in person, select the "Virtual Tour" option and your agent will contact you to discuss available opportunities.
In-PersonVirtual Tour

Open House

Thu Aug 20, 5:30pm - 7:00pm

UPDATED:

Key Details

Property Type Single Family Home

Sub Type Single Family Residence

Listing Status Active

Purchase Type For Sale

Square Footage 4,863 sqft

Price per Sqft $138

Subdivision Chadwick Place

MLS Listing ID PA1269433

Bedrooms 4

Full Baths 4

Half Baths 1

HOA Fees $300

Year Built 2004

Annual Tax Amount $17,565

Tax Year 2025

Lot Size 0.330 Acres

Acres 0.33

Lot Dimensions 105 X 139

Property Sub-Type Single Family Residence

Source rmlsa

Property Description

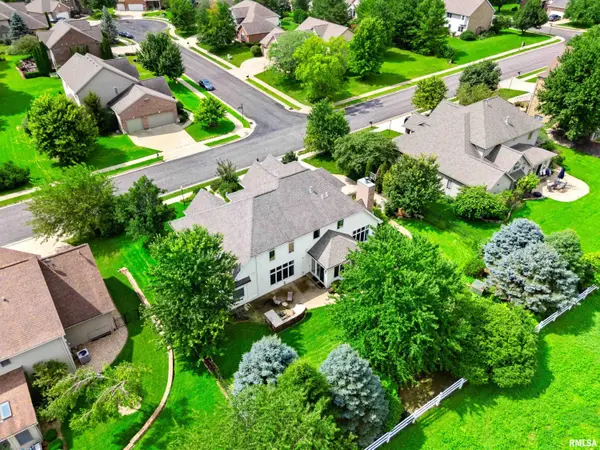
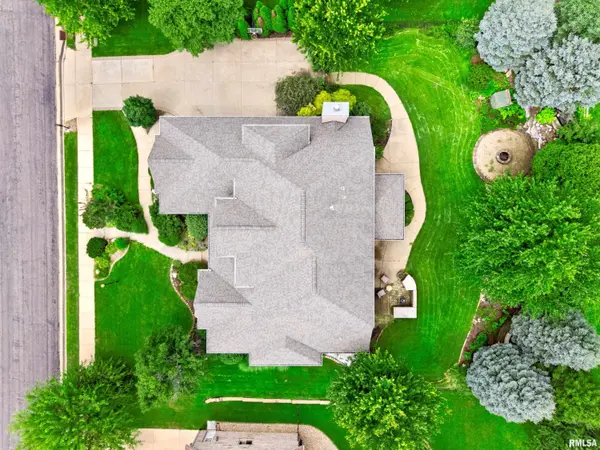
Rarely does a home this thoughtfully designed come with unobstructed farmland views and zero rear neighbors — this two-story brick and stone beauty checks every box, from its beautifully landscaped lot to its three-car garage and grand paver entry. Inside, the entire home has been freshly painted, and a dramatic two-story foyer opens to a formal dining room and a two-story great room with an open loft overlook and updated wood flooring. The gourmet kitchen features granite counters, an oversized island, and stainless appliances — all flowing into a sunny breakfast nook overlooking the backyard and farmland beyond. A vaulted family room with a floor-to-ceiling stone fireplace, a main-level primary suite with a tray ceiling, spa bath, and walk-in closet, a powder room, and laundry complete the main level. Upstairs, a book-lined loft leads to three more bedrooms and two full baths. The finished lower level adds a rec room, a home theater, a full bath, and a one-of-a-kind brick-accented bonus room with a hand-painted sky mural overhead — a versatile space ready to become a wine cellar, speakeasy-style lounge, home gym, playroom, or hobby room. . Outside, a paver patio with a built-in grill station, a stone fire pit, and a waterfall feature make the most of the backyard's open views. A new radon mitigation system has also been installed.

Location

State IL

County Peoria

Area Paar Area

Zoning Residential

Direction Rt 150 to Koerner Rd, L Polo, L Vauxhall, Follow to Ivybridge

Rooms

Basement Egress Window(s), Finished, Full, Partially Finished

Kitchen Breakfast Bar, Dining Formal, Dining Informal, Eat-In Kitchen, Island, Pantry

Interior

Interior Features Ceilings/Cath/Vault/Tray, Radon Mitigation System

Heating Natural Gas, Forced Air

Cooling Central Air

Fireplaces Number 1

Fireplaces Type Family Room, Gas Log

Equipment Irrigation Equipment

Fireplace Y

Appliance Dishwasher, Disposal, Range Hood, Microwave, Refrigerator, Water Purifier, Water Softener Owned

Exterior

Garage Spaces 3.0

View true

Roof Type Shingle

Street Surface Paved

Garage 1

Building

Lot Description Level

Faces Rt 150 to Koerner Rd, L Polo, L Vauxhall, Follow to Ivybridge

Water Public, Public Sewer

Structure Type Brick,Stone,Vinyl Siding

New Construction false

Schools

Elementary Schools Ridgeview

Middle Schools Dunlap Valley Middle School

High Schools Dunlap

Others

Tax ID 13-10-401-017


Nearby Locations

GET MORE INFORMATION

Kelly Dietz

Kelly Dietz

Agent

+1(563) 639-9400

Name
Phone*
Message

Go tour this home

5825 W IVYBRIDGE PL