
Coming Soon
Our website is under construction. Stay tuned for its launch and get ready for a fantastic experience!
3519 W OAK CREEK CT, Dunlap, IL 61525
62
See all 62 photos
Listed by Mari Halliday • Jim Maloof Realty, Inc.
$569,900
Est. payment /mo
Save
6 Beds
5 Baths
4,370 SqFt
Price Dropped by $9K

3519 W OAK CREEK CT Dunlap, IL 61525

Save
REQUEST A TOUR If you would like to see this home without being there in person, select the "Virtual Tour" option and your agent will contact you to discuss available opportunities.
In-PersonVirtual Tour

UPDATED:

Key Details

Property Type Single Family Home

Sub Type Single Family Residence

Listing Status Active

Purchase Type For Sale

Square Footage 4,370 sqft

Price per Sqft $130

Subdivision Hunters Trail Estates

MLS Listing ID PA1270074

Bedrooms 6

Full Baths 4

Half Baths 1

HOA Fees $150

Year Built 2007

Annual Tax Amount $15,840

Tax Year 2025

Lot Dimensions 52x120x132x63x135

Property Sub-Type Single Family Residence

Source rmlsa

Property Description

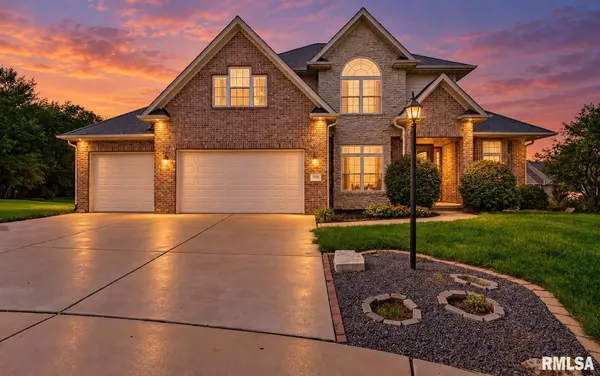
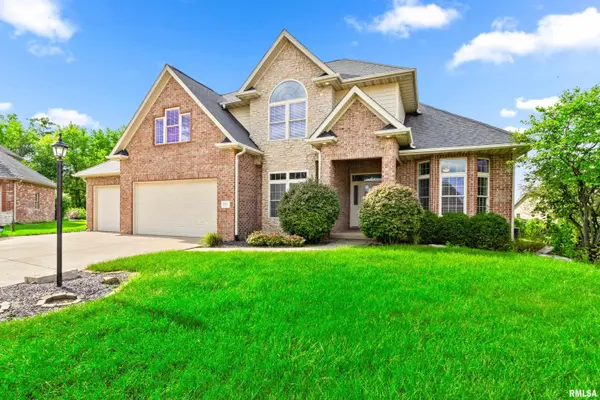
Welcome to your stunning 6-bedroom, 4-bath, 1.5-story home in desirable Hunters Trail, within the Dunlap School District! This beautifully designed home features a dramatic two-story entry, brick accents, an oversized 3-car garage, hardwood floors, crown molding, and a spacious family room with LED fireplace. The gourmet kitchen boasts granite countertops, large center island, stainless steel appliances, tile backsplash, and a separate secondary kitchen for added convenience. The luxurious primary suite offers a tray ceiling, built-in speakers, walk-in closet, tiled shower, jetted tub, and dual sinks. Upstairs includes four additional bedrooms, including a private guest suite with full bath. The finished basement adds a theater area, bedroom, and full bath. Enjoy the outdoors with a new composite deck, paver patio, shed, and fenced backyard. Schedule your showing today! **One or more photo(s) have been virtually staged.**

Location

State IL

County Peoria

Area Paar Area

Direction Willhelm to Hunters Trail Ct to Stone Creek to Oak Creek

Rooms

Basement Egress Window(s), Finished, Full

Kitchen Dining Formal, Dining Informal, Island, Pantry, Other Kitchen/Dining

Interior

Interior Features Cable Available, Ceilings/Cath/Vault/Tray, Solid Surface Counter, Wired for Sound, Ceiling Fan(s), Entrance Foyer, Central Vacuum, High Speed Internet

Heating Natural Gas, Heating Systems - 2+, Forced Air, Gas Water Heater

Cooling Zoned, Central Air

Fireplaces Number 1

Fireplaces Type Family Room, Electric

Fireplace Y

Appliance Dishwasher, Disposal, Range Hood, Microwave, Range, Refrigerator, Water Softener Owned

Exterior

Exterior Feature Shed(s)

Garage Spaces 3.0

View true

Roof Type Shingle

Garage 1

Building

Lot Description Cul-De-Sac, Level

Faces Willhelm to Hunters Trail Ct to Stone Creek to Oak Creek

Foundation Poured Concrete

Water Public, Public Sewer

Structure Type Frame,Brick,Vinyl Siding

New Construction false

Schools

Elementary Schools Wilder Waite

Middle Schools Dunlap Valley Middle School

High Schools Dunlap

Others

Tax ID 08-25-201-018


Nearby Locations

GET MORE INFORMATION

Kelly Dietz

Kelly Dietz

Agent

+1(563) 639-9400

Name
Phone*
Message

Go tour this home

3519 W OAK CREEK CT