
Coming Soon
Our website is under construction. Stay tuned for its launch and get ready for a fantastic experience!
6409 McIntosh CT, Springfield, IL 62711
39
See all 39 photos
Listed by Ashley Coker • The Real Estate Group, Inc.
$514,900
Est. payment /mo
4 Beds
3 Baths
2,713 SqFt
New

6409 McIntosh CT Springfield, IL 62711

REQUEST A TOUR If you would like to see this home without being there in person, select the "Virtual Tour" option and your agent will contact you to discuss available opportunities.
In-PersonVirtual Tour

UPDATED:

Key Details

Property Type Single Family Home

Sub Type Single Family Residence

Listing Status Active

Purchase Type For Sale

Square Footage 2,713 sqft

Price per Sqft $189

Subdivision Piper Glen

MLS Listing ID CA1046461

Style Ranch

Bedrooms 4

Full Baths 3

HOA Fees $250

Year Built 2024

Annual Tax Amount $4,429

Tax Year 2025

Lot Dimensions 180x77x145x88

Property Sub-Type Single Family Residence

Source rmlsa

Property Description

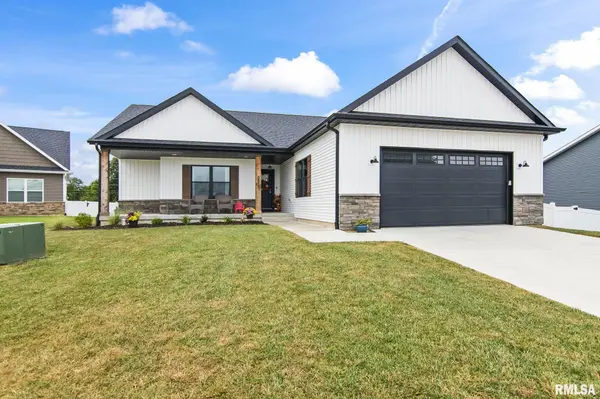
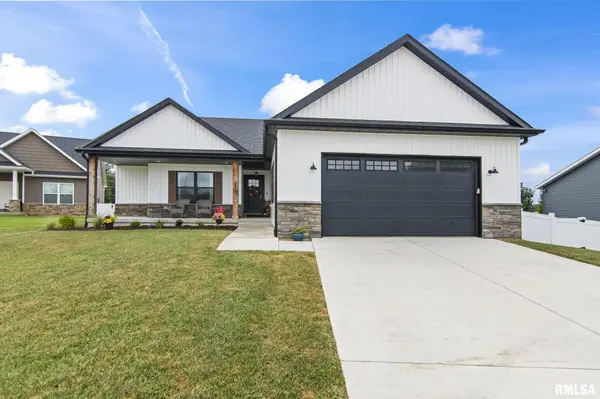
This four bedroom ranch home is located in Piper Glen Subdivision and the Chatham School District. The large front porch enters into the foyer and spacious vaulted dining area, living room, and kitchen with luxury vinyl plank flooring that looks like hardwood, but more durable. The kitchen features white cabinets and granite counter tops, a tile backsplash, stainless appliances, a pantry closet, and island with seating. The living room offers a stone fireplace and beverage center/coffee bar with additional storage. In the dining area, you will find a beautiful chandelier and sliding door to the fenced backyard and patio. The primary suite has a walk in closet and attached bath with a tiled shower, double vanity, and freestanding bathtub. Two additional bedrooms have carpeted floors and walk in closets. They utilize the hall bath. Also on the main floor is the laundry room, which is located near the interior door to the attached garage. The basement provides additional living space with a family room, bedroom with egress window, full bath, and unfinished storage space (part of which could be finished for additional rec room, bedroom, etc.). The backyard is large with landscaping, a vinyl privacy fence, and a concrete patio. Piper Glen Subdivision is golf cart friendly and provides a basketball court, pickleball court, a swimming pool, playground, and golf course.

Location

State IL

County Sangamon

Area Chatham, Etc

Direction From Route 4 - Turn into Piper Glen on Mansion Rd. Turn Left on Preston, Turn Left on Castlerock Ridge. Home is on cul-de-sac.

Rooms

Basement Egress Window(s), Full, Partially Finished, Sump Pump

Kitchen Dining Informal, Dining/Living Combo, Eat-In Kitchen, Island, Pantry

Interior

Interior Features Ceiling Fan(s)

Heating Natural Gas, Forced Air, Gas Water Heater

Cooling Central Air

Fireplaces Number 1

Fireplaces Type Gas Log, Living Room

Fireplace Y

Appliance Dishwasher, Disposal, Microwave, Range, Refrigerator

Exterior

Garage Spaces 2.5

View true

Roof Type Shingle

Street Surface Paved

Garage 1

Building

Lot Description Cul-De-Sac

Faces From Route 4 - Turn into Piper Glen on Mansion Rd. Turn Left on Preston, Turn Left on Castlerock Ridge. Home is on cul-de-sac.

Foundation Concrete Perimeter, Poured Concrete

Water Public Sewer, Public

Architectural Style Ranch

Structure Type Stone,Vinyl Siding

New Construction false

Schools

Elementary Schools Glenwood

High Schools Chatham District #5

Others

HOA Fee Include Pool,Tennis Court(s)

Tax ID 22310302007

Virtual Tour https://design-eyes-photography.aryeo.com/sites/rqlgdpvl/unbranded


Nearby Locations

GET MORE INFORMATION

Kelly Dietz

Kelly Dietz

Agent

+1(563) 639-9400

Name
Phone*
Message

Go tour this home

6409 McIntosh CT