
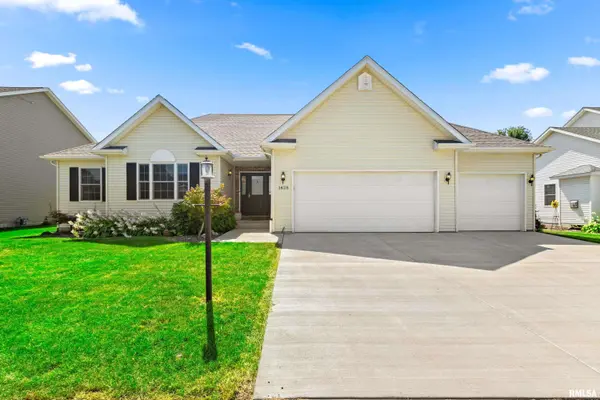
1428 ASPEN DR, Washington, IL 61571
53
See all 53 photos
Listed by Stephanie Gehrig • Coldwell Banker Real Estate Group
$365,000
Est. payment /mo
Save
4 Beds
3 Baths
3,257 SqFt
Coming Soon

1428 ASPEN DR Washington, IL 61571

Save
REQUEST A TOUR If you would like to see this home without being there in person, select the "Virtual Tour" option and your agent will contact you to discuss available opportunities.
In-PersonVirtual Tour

UPDATED:

Key Details

Property Type Single Family Home

Sub Type Single Family Residence

Listing Status Coming Soon

Purchase Type For Sale

Square Footage 3,257 sqft

Price per Sqft $112

Subdivision Northwyck

MLS Listing ID PA1270131

Style Ranch

Bedrooms 4

Full Baths 3

Year Built 2004

Annual Tax Amount $8,770

Tax Year 2025

Lot Dimensions 75 x 150

Property Sub-Type Single Family Residence

Source rmlsa

Property Description

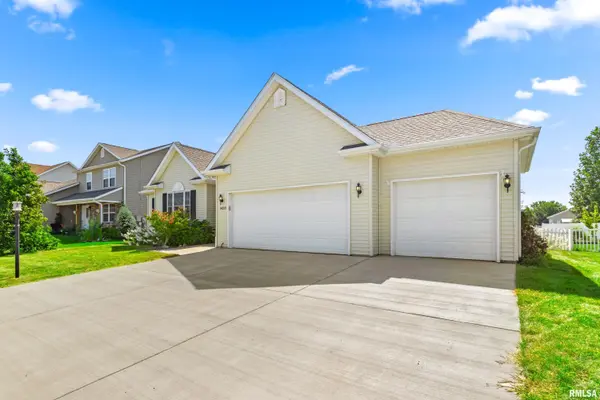
COMING SOON - SHOWINGS START THIS FRIDAY, 9/18.Designed for comfortable everyday living and effortless entertaining, this Northwyck ranch home features vaulted ceilings, an open-concept layout, main-floor laundry, formal and informal dining, and a spacious primary suite with a private sitting area, walk-in closet and en suite bath. The beautifully finished basement adds an impressive amount of living space, including a 4th bedroom, full bath with heated ceramic tile flooring, family room, recreation area and space for a home office, gym, crafts or playroom, plus excellent storage. But the real showstopper is outside! The fully fenced backyard creates an incredible private retreat with a 27 x 14 maintenance-free composite deck beneath a huge pergola, multiple patio areas, a fire pit and even a private basketball court - which could be turned into just about anything. Whether you're hosting friends, enjoying a quiet evening by the fire or simply spreading out and enjoying the outdoors, this backyard was made for living. Complete with a 3-car garage, this home offers space, flexibility and an exceptional outdoor lifestyle. 2024 updates include: new radon mitigation system, all HVAC ducts cleaned, new carpet in main floor bedrooms & down the stairs, EcoBee thermostat and new refrigerator & garbage disposal.

Location

State IL

County Tazewell

Area Paar Area

Direction US-24 E > N. CUMMINGS LANE > JADENS WAY > OAK RIDGE > ASPEN DRIVE

Rooms

Basement Egress Window(s), Finished, Full, Sump Pump

Kitchen Breakfast Bar, Dining Formal, Dining Informal, Eat-In Kitchen, Pantry

Interior

Interior Features Ceilings/Cath/Vault/Tray, Wired for Sound, Ceiling Fan(s), Radon Mitigation System, High Speed Internet

Heating Natural Gas, Forced Air, Gas Water Heater

Cooling Central Air

Fireplaces Number 1

Fireplaces Type Gas Log, Living Room

Fireplace Y

Appliance Dishwasher, Disposal, Microwave, Range, Refrigerator

Exterior

Exterior Feature Shed(s)

Garage Spaces 3.0

View true

Roof Type Shingle

Street Surface Paved

Garage 1

Building

Lot Description Level

Faces US-24 E > N. CUMMINGS LANE > JADENS WAY > OAK RIDGE > ASPEN DRIVE

Foundation Poured Concrete

Water Ejector Pump, Public Sewer, Public

Architectural Style Ranch

Structure Type Vinyl Siding

New Construction false

Schools

Elementary Schools Central

Middle Schools Central

High Schools Washington

Others

Tax ID 02-02-10-402-003


Nearby Locations

GET MORE INFORMATION

Kelly Dietz

Kelly Dietz

Agent

+1(563) 639-9400

Name
Phone*
Message

Go tour this home

1428 ASPEN DR