
Coming Soon
Our website is under construction. Stay tuned for its launch and get ready for a fantastic experience!
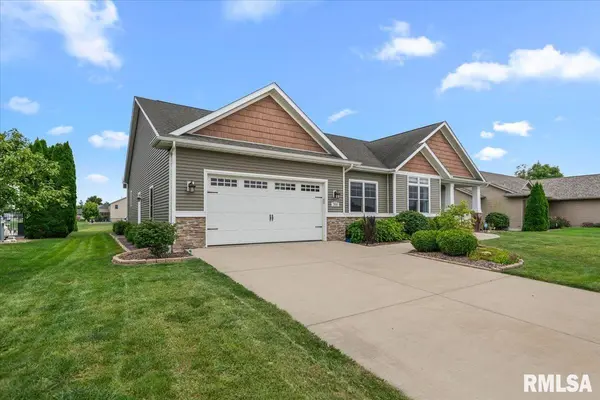
316 Windycrest DR, Chatham, IL 62629
59
See all 59 photos
Listed by JamiR Winchester • The Real Estate Group, Inc.
$559,000
Est. payment /mo
6 Beds
3 Baths
3,929 SqFt
Pending

316 Windycrest DR Chatham, IL 62629

REQUEST A TOUR If you would like to see this home without being there in person, select the "Virtual Tour" option and your agent will contact you to discuss available opportunities.
In-PersonVirtual Tour

UPDATED:

Key Details

Property Type Single Family Home

Sub Type Single Family Residence

Listing Status Pending

Purchase Type For Sale

Square Footage 3,929 sqft

Price per Sqft $142

Subdivision Manor Hill Ii

MLS Listing ID CA1046741

Style Ranch

Bedrooms 6

Full Baths 3

HOA Fees $150

Year Built 2015

Annual Tax Amount $10,526

Tax Year 2025

Lot Dimensions 92x144

Property Sub-Type Single Family Residence

Source rmlsa

Property Description

Stunning custom-built home overlooking the stocked pond in desirable Manor Hill II! This thoughtfully designed home offers an exceptional open floor plan w/beautiful finishes & an abundance of natural light. Hardwood floors flow from the foyer into the spacious great room, featuring a stacked stone fireplace & oversized windows overlooking the backyard. The gorgeous kitchen is equipped with quartz counters, an island, slate appliances, glass tile backsplash & pantry. The adjoining dining area offers a sliding door to the screened-in porch, creating the perfect space to enjoy the peaceful pond views. The spacious primary suite features a tray ceiling and luxurious ensuite bath with dual vanities, soaking tub, tiled shower with glass enclosure, and linen closet. The walk-in closet includes built-in organizers & connects directly to the laundry room, complete with granite sink top, closet & shoe storage. Drop zone with open lockers is located just inside the garage entry. Two additional bedrooms are located at the front of the home, while 4th bedroom features french doors & hardwood floors, making it ideal for a home office. The finished lower level provides incredible additional living space with a rec/family room, 2 bedrooms with egress windows, full bath, gym & a fantastic theatre room. The theatre room includes a kitchenette with full-size refrigerator, sink & seating. 3 car garage offers a 2-car tandem stall plus a dedicated workshop area. This custom home truly has it all.

Location

State IL

County Sangamon

Area Chatham, Etc

Direction GPS Friendly

Rooms

Basement Egress Window(s), Full, Partially Finished

Kitchen Island, Pantry

Interior

Interior Features Ceilings/Cath/Vault/Tray, Solid Surface Counter, Ceiling Fan(s), Radon Mitigation System

Heating Natural Gas, Forced Air

Cooling Central Air

Fireplaces Number 1

Fireplaces Type Gas Log, Living Room

Fireplace Y

Appliance Dishwasher, Disposal, Microwave, Range, Refrigerator

Exterior

Garage Spaces 3.0

View true

Roof Type Shingle

Garage 1

Building

Lot Description Pond on Lot, Pond/Lake, Level

Faces GPS Friendly

Foundation Concrete Perimeter, Poured Concrete

Water Public Sewer, Public

Architectural Style Ranch

Structure Type Stone,Vinyl Siding

New Construction false

Schools

High Schools Chatham District #5

Others

Tax ID 29170126028

Virtual Tour https://sites.exposurerealestatemedia.com/316-Windycrest-Dr/idx


Nearby Locations

GET MORE INFORMATION

Kelly Dietz

Kelly Dietz

Agent

+1(563) 639-9400

Name
Phone*
Message

Go tour this home

316 Windycrest DR