
Coming Soon
Our website is under construction. Stay tuned for its launch and get ready for a fantastic experience!
1285 GLENWOOD AVE, Metamora, IL 61548
49
See all 49 photos
Listed by Ryan Blackorby • Jim Maloof Realty, Inc.
$414,900
Est. payment /mo
Save
5 Beds
4 Baths
3,025 SqFt
Open Sat 10AM-12PM

1285 GLENWOOD AVE Metamora, IL 61548

Save
REQUEST A TOUR If you would like to see this home without being there in person, select the "Virtual Tour" option and your agent will contact you to discuss available opportunities.
In-PersonVirtual Tour

Open House

Sat Oct 03, 10:00am - 12:00pm

UPDATED:

Key Details

Property Type Single Family Home

Sub Type Single Family Residence

Listing Status Active

Purchase Type For Sale

Square Footage 3,025 sqft

Price per Sqft $137

Subdivision White Horse

MLS Listing ID PA1270481

Bedrooms 5

Full Baths 3

Half Baths 1

Year Built 2005

Annual Tax Amount $9,499

Tax Year 2025

Lot Size 10,018 Sqft

Acres 0.23

Lot Dimensions 80x123

Property Sub-Type Single Family Residence

Source rmlsa

Property Description

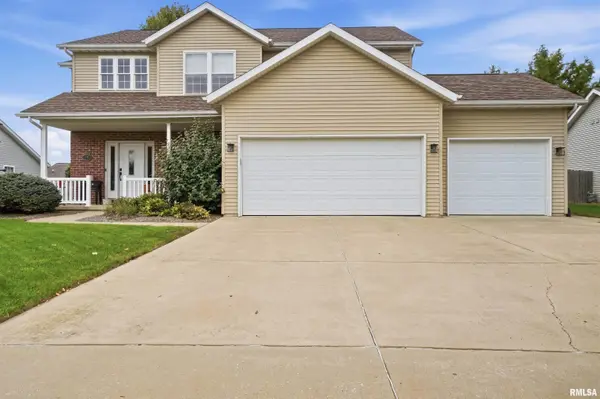
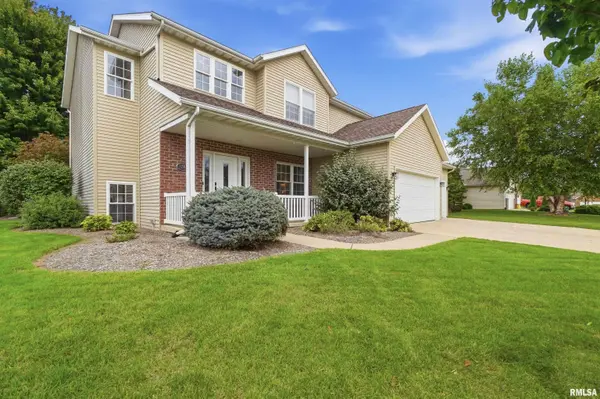
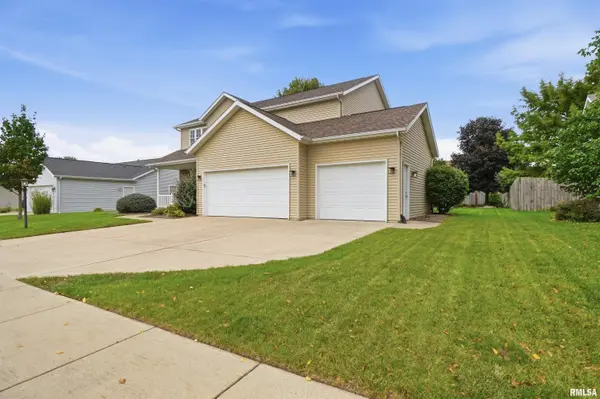
Welcome to 1285 Glenwood Ave in desirable White Horse Ridge Subdivision! This beautifully maintained 2-story, 5-bedroom, 3.5-bath home offers an exceptional combination of space, updates, smart-home features and an unbeatable location. Offering 3225 sq ft of living space! Situated along the walking trail leading to the golf course and just 1 mile from Metamora High School, this one-owner home is truly move-in ready in a highly rated school district. The main level features real wood cabinetry, upgraded light fixtures, quartz kitchen countertops, and hardwood flooring in the living and dining rooms, offering a convenient layout perfect for everyday living and entertaining. Enjoy the outdoors from the newer composite deck, while extensive landscaping designed by Green View adds to the home's curb appeal. The 3-car garage includes a Chamberlain smart my Q garage door system. Numerous updates provide peace of mind, including a 2016 roof and sliding glass door; a 2017 A/C unit and quartz counters; a 2018 water heater, sump pump, and hardwood floors; a 2019 composite deck, 2022 KitchenAid appliances and sewage ejector, and 2023 pet-safe carpet and custom wood organizers in three walk-in closets. Recent smart-home upgrades include a Nest thermostat, Ring video doorbell and eight Kidde smart smoke/CO detectors. Additional features include a battery backup sump pump, and a fiber optic internet hookup. A fantastic home in a great location!

Location

State IL

County Woodford

Area Paar Area

Zoning Residential

Direction Rt 116 to N Susan Ln - (L) on W. Progress St - (R) on Coal Bank Rd - (R) on Glenwood Ave

Rooms

Basement Egress Window(s), Finished, Full

Kitchen Breakfast Bar, Dining Informal

Interior

Interior Features Attic Storage, Cable Available, Ceilings/Cath/Vault/Tray, Solid Surface Counter, Ceiling Fan(s)

Heating Natural Gas, Forced Air, Gas Water Heater

Cooling Central Air

Fireplaces Number 1

Fireplaces Type Gas Log, Living Room

Fireplace Y

Appliance Dishwasher, Disposal, Dryer, Microwave, Range, Refrigerator, Washer

Exterior

Garage Spaces 3.0

View true

Roof Type Shingle

Street Surface Paved

Garage 1

Building

Lot Description Level

Faces Rt 116 to N Susan Ln - (L) on W. Progress St - (R) on Coal Bank Rd - (R) on Glenwood Ave

Foundation Poured Concrete

Water Public, Public Sewer

Structure Type Frame,Brick,Vinyl Siding

New Construction false

Schools

Elementary Schools Metamora Comm Con

High Schools Metamora

Others

Tax ID 09-18-109-005


Nearby Locations

GET MORE INFORMATION

Kelly Dietz

Kelly Dietz

Agent

+1(563) 639-9400

Name
Phone*
Message

Go tour this home

1285 GLENWOOD AVE