
Coming Soon
Our website is under construction. Stay tuned for its launch and get ready for a fantastic experience!
458 N WEST ST, Galesburg, IL 61401
17
See all 17 photos
Listed by Johan Henrikson • Mel Foster Co. Galesburg
$169,900
Est. payment /mo
Save
3 Beds
3 Baths
1,368 SqFt
Active Under Contract

458 N WEST ST Galesburg, IL 61401

Save
REQUEST A TOUR If you would like to see this home without being there in person, select the "Virtual Tour" option and your agent will contact you to discuss available opportunities.
In-PersonVirtual Tour

UPDATED:

Key Details

Property Type Single Family Home

Sub Type Single Family Residence

Listing Status Active Under Contract

Purchase Type For Sale

Square Footage 1,368 sqft

Price per Sqft $124

MLS Listing ID CA1046791

Style Ranch

Bedrooms 3

Full Baths 2

Half Baths 1

Year Built 1977

Annual Tax Amount $3,940

Tax Year 2025

Lot Dimensions 94 x 198

Property Sub-Type Single Family Residence

Source rmlsa

Property Description

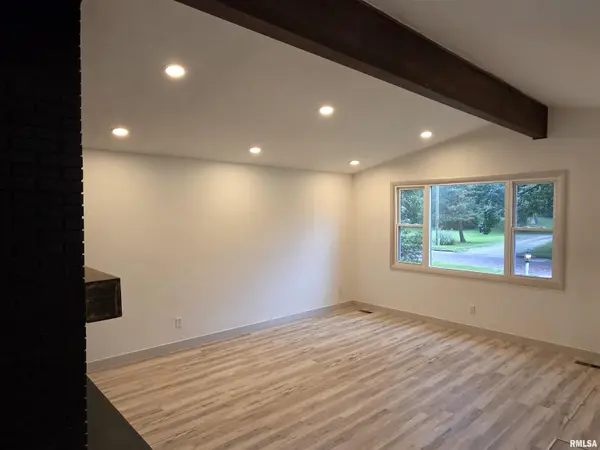
**Turn-Key Ranch Living with Exceptional Space, Inside & Out** Step into effortless, one-level living with this completely renovated 3-bedroom, 3-bathroom ranch home, perfectly positioned right in town while offering rare outdoor freedom. Sitting on a sprawling **half-acre lot**, this property blends modern upscale design, functional craftsmanship, and future expansion potential. ### Interior Highlights * **Chef's Gourmet Kitchen:** The centerpiece of the home, fully redesigned with premium finishes, abundant custom cabinetry, generous counter space, and top-tier appliances—ideal for both casual weeknight dinners and effortless entertaining. * **Thoughtful Layout:** Three generously sized bedrooms and three full, updated baths offer comfort and privacy for guests and household alike. * **Modern Upgrades:** Clean lines, updated flooring, fresh finishes, and abundant natural light flow throughout the entire main level. ### Expansion & Workspace Potential * **Full Basement:** A clean, expansive lower level already equipped with dedicated room for a **full workshop** or hobby area. * **Easy to Finish:** Designed for straightforward expansion into an expansive family room, rec space, or home gym. * **Basement Fireplace Option:** Rough-in / existing layout ready for a cozy lower-level fireplace, adding immediate warmth and charm to future finished square footage.

Location

State IL

County Knox

Area Galesburg Northwest

Direction If driving on E Main st heading to the square, turn right on Broad St. go 3 blocks and take a left on North St, continue 2 blocks and take a right on N West st. G o past 9 houses and the home is on the left.

Rooms

Basement Full

Kitchen Breakfast Bar, Dining/Living Combo

Interior

Heating Natural Gas

Fireplaces Number 1

Fireplace Y

Exterior

Garage Spaces 2.0

View true

Roof Type Shingle

Garage 1

Building

Lot Description Level

Faces If driving on E Main st heading to the square, turn right on Broad St. go 3 blocks and take a left on North St, continue 2 blocks and take a right on N West st. G o past 9 houses and the home is on the left.

Water Public, Public Sewer

Architectural Style Ranch

Structure Type Brick,Wood Siding

New Construction false

Schools

High Schools Galesburg

Others

Tax ID 99-10-328-030


Nearby Locations

GET MORE INFORMATION

Kelly Dietz

Kelly Dietz

Agent

+1(563) 639-9400

Name
Phone*
Message

Go tour this home

458 N WEST ST