
6009 N WICKWOOD RD, Peoria, IL 61614
80
See all 80 photos
Listed by JasonW Catton • Realty Executives Acclaimed
$450,000
Est. payment /mo
Save
4 Beds
4 Baths
3,402 SqFt
New

6009 N WICKWOOD RD Peoria, IL 61614

Save
REQUEST A TOUR If you would like to see this home without being there in person, select the "Virtual Tour" option and your agent will contact you to discuss available opportunities.
In-PersonVirtual Tour

UPDATED:

Key Details

Property Type Single Family Home

Sub Type Single Family Residence

Listing Status Active

Purchase Type For Sale

Square Footage 3,402 sqft

Price per Sqft $132

Subdivision Hickory Hills

MLS Listing ID PA1270653

Bedrooms 4

Full Baths 3

Half Baths 1

Year Built 1964

Annual Tax Amount $6,819

Tax Year 2025

Lot Size 0.450 Acres

Acres 0.45

Lot Dimensions 155 x 148 x 153 x 109

Property Sub-Type Single Family Residence

Source rmlsa

Property Description

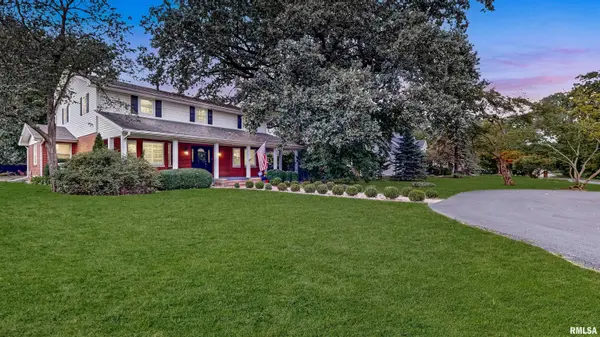
Stately 4-Bedroom, 3.5-Bath Home Situated on Just Under a 1/2 Acre Corner Lot w/Fenced Yard, 2 Car Garage, Large Blacktop Parking Area w/in Ground Basketball Hoop, & Front Circle Drive. Walking Distance to Retail Shops, Restaurants, Rock Island Trail, Donovan Park & Quick Commute to Heights Entertainment. Large Indoor & Outdoor Spaces Great for Entertaining. The Large Covered Front Porch w/2 Ceiling Fans Invites you into the Front Foyer Leading to the Front Formal Living Rm w/Bay Bump Out, Hardwood Floors, Crown Molding, 5-Inch Baseboards, & Can Lighting. Craftsman Architectural Columns Separate the Open Layout of the Formal Living Rm & the Brick Hearth Fireplaced Family Rm. Back Hallway w/Half Bath Opens to the Large Stainless Applianced Kitchen w/Abundance of Granite Countertops & Cabinetry w/Oversized Crown Molding, 2 Pantry Cabinets, Tile Backsplash, Large Island w/Butcher Block Top, Window Sink Overlooking Yard, Window Bench Overlooking Deck. The Large Front Formal Dining Rm Features, Bay Bump Out w/Window Seat, Chair Rail, Chandelier, Custom Blinds, Crown Molding & Can Lighting. Kitchen access to Mudroom Bench, Closet, Laundry Room & the Expansive Deck. 4 Bedrooms Upstairs, The Primary Bedroom Has 2 Closets & Floor to Ceiling Tiled Full Bath. Upper Foyer has Full Hall Bath, Linen Closet & Storage Closet & Walk-Up Attic w/Additional Storage. Basement with Large Family/Rec Rm, Built-In Cabinetry, Full Bath & Storage. Flex Space in Garage for Gym, Office or Workshop.

Location

State IL

County Peoria

Area Paar Area

Direction Prospect Road then North on Wickwood

Rooms

Basement Finished, Full, Sump Pump, Sump Hole

Kitchen Breakfast Bar, Dining Formal, Island, Pantry

Interior

Interior Features Attic Storage, Cable Available, Solid Surface Counter, Ceiling Fan(s), High Speed Internet

Heating Natural Gas, Forced Air, Gas Water Heater

Cooling Central Air

Fireplaces Number 1

Fireplaces Type Wood Burning, Family Room

Fireplace Y

Appliance Dishwasher, Range Hood, Microwave, Range, Refrigerator

Exterior

Garage Spaces 2.0

View true

Roof Type Shingle

Street Surface Paved

Garage 1

Building

Lot Description Corner Lot

Faces Prospect Road then North on Wickwood

Foundation Block

Water Public, Public Sewer

Structure Type Frame,Brick,Vinyl Siding

New Construction false

Schools

Elementary Schools Kellar

Middle Schools Liberty Leadership Middle School

High Schools Richwoods

Others

Tax ID 14-16-401-010


Nearby Locations

GET MORE INFORMATION

Kelly Dietz

Kelly Dietz

Agent

+1(563) 639-9400

Name
Phone*
Message

Go tour this home

6009 N WICKWOOD RD