
Coming Soon
Our website is under construction. Stay tuned for its launch and get ready for a fantastic experience!
3204 Appaloosa CT, Herrin, IL 62948
41
See all 41 photos
Listed by SarahJ Francis • HOUSE 2 HOME REALTY
$415,000
Est. payment /mo
5 Beds
3 Baths
3,460 SqFt
New

3204 Appaloosa CT Herrin, IL 62948

REQUEST A TOUR If you would like to see this home without being there in person, select the "Virtual Tour" option and your agent will contact you to discuss available opportunities.
In-PersonVirtual Tour

UPDATED:

Key Details

Property Type Single Family Home

Sub Type Single Family Residence

Listing Status Active

Purchase Type For Sale

Square Footage 3,460 sqft

Price per Sqft $119

Subdivision Southern Pines

MLS Listing ID PA1270757

Style Ranch

Bedrooms 5

Full Baths 3

Year Built 2017

Tax Year 2025

Lot Size 0.390 Acres

Acres 0.39

Lot Dimensions 120x140

Property Sub-Type Single Family Residence

Source rmlsa

Property Description

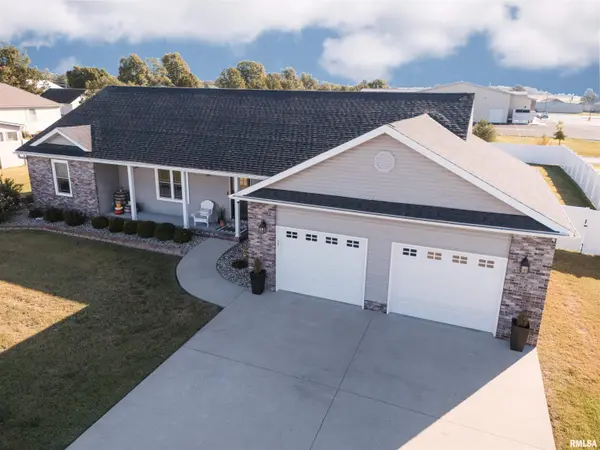
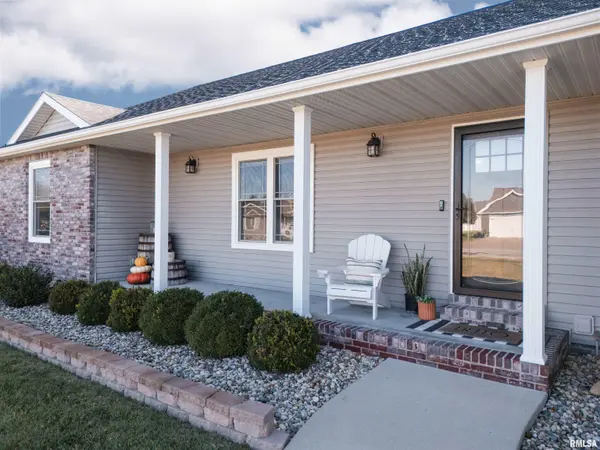
Welcome home to this immaculate, move-in-ready 5-bedroom, 3-full-bath home in the highly sought-after Carterville School District! Featuring a spacious open layout, modern fireplace, and beautiful finishes throughout, this home is designed for both everyday living and entertaining. The well-appointed kitchen offers Amish-crafted cabinetry and quartz countertops, while the fully finished basement provides additional living space and a wet bar—perfect for a family room, game area, or entertaining guests. Step outside to your own private backyard retreat! The fully fenced yard features an in-ground pool surrounded by ample concrete for entertaining, while still offering a large grassy area for kids, pets, or outdoor activities. A storage shed provides additional convenience, and the whole-house generator offers peace of mind year-round. With five bedrooms, three full bathrooms, a finished basement, gorgeous kitchen finishes, an incredible outdoor space, and all the major amenities already in place, this home truly offers the best of both worlds—beautiful, comfortable living with room to spread out. Don't miss this exceptional property!

Location

State IL

County Williamson

Area Paar Area

Direction Rt 13 turn N to Rt 148. Follow to Louann Drive and turn left.

Rooms

Basement Finished, Full, Sump Pump

Kitchen Eat-In Kitchen

Interior

Heating Electric, Natural Gas, Forced Air

Cooling Central Air

Fireplaces Type Electric

Fireplace Y

Appliance Dishwasher, Range, Refrigerator

Exterior

Garage Spaces 2.0

View true

Roof Type Shingle

Garage 1

Building

Lot Description Other

Faces Rt 13 turn N to Rt 148. Follow to Louann Drive and turn left.

Water Public

Architectural Style Ranch

Structure Type Brick,Vinyl Siding

New Construction false

Schools

High Schools Carterville

Others

Tax ID 0607402002

Virtual Tour https://unbranded.visithome.ai/e5HaB7RLhANnC7gnzeBcpY?mu=ft


Nearby Locations

GET MORE INFORMATION

Kelly Dietz

Kelly Dietz

Agent

+1(563) 639-9400

Name
Phone*
Message

Go tour this home

3204 Appaloosa CT