
Coming Soon
Our website is under construction. Stay tuned for its launch and get ready for a fantastic experience!
5033 N BELMONT PL, Peoria Heights, IL 61616
5033 N BELMONT PL, Peoria Heights, IL 61616,Video Tour
5033 N BELMONT PL, Peoria Heights, IL 61616
51
See all 50 photos
Listed by Michelle Largent • RE/MAX Traders Unlimited
$274,900
Est. payment /mo
2 Beds
2 Baths
2,251 SqFt
Pending

5033 N BELMONT PL Peoria Heights, IL 61616

REQUEST A TOUR If you would like to see this home without being there in person, select the "Virtual Tour" option and your agent will contact you to discuss available opportunities.
In-PersonVirtual Tour

UPDATED:

Key Details

Property Type Single Family Home

Sub Type Single Family Residence

Listing Status Pending

Purchase Type For Sale

Square Footage 2,251 sqft

Price per Sqft $122

Subdivision Prospect Heights

MLS Listing ID PA1270762

Style Ranch

Bedrooms 2

Full Baths 2

Year Built 1957

Annual Tax Amount $4,800

Tax Year 2025

Lot Size 9,583 Sqft

Acres 0.22

Lot Dimensions 65x150

Property Sub-Type Single Family Residence

Source rmlsa

Property Description

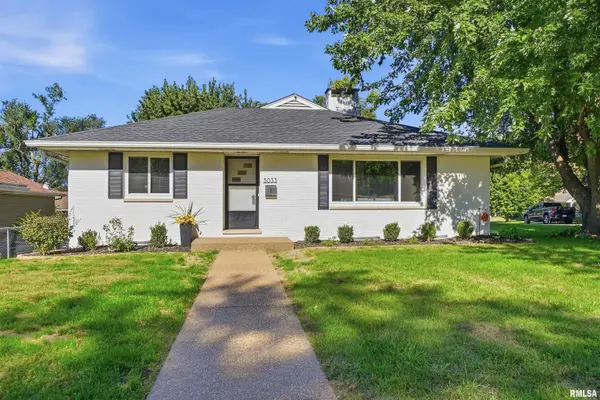
Set on a corner lot in popular Peoria Heights, this beautifully remodeled mid-century brick ranch blends timeless character with thoughtful updates & truly move-in-ready ease. This 2BR/2BA home delivers comfortable living plus valuable bonus space below. The spacious living room centers on a gas-log fireplace flanked by built-in bookcases. A large dining room stands ready for weeknight dinners & holiday gatherings, while the remodeled kitchen features refreshed cabinet fronts, countertops & appliances. The former breezeway has been transformed into a cozy family room with patio access. Both bedrooms provide generous proportions and closet space and the striking bathroom showcases a walk-in tiled shower. Downstairs, an expansive recreation room offers flexibility for movies, games, exercise or hobbies. A $5,000 flooring allowance helps the next owner finish it to taste, and a 16x13 workshop/storage room keeps projects organized. Updates since 2020 include shingles, windows, Lennox furnace & central air, flooring, paint, lighting, water heater, water softener, reverse osmosis and a garage door opener. The lime washed exterior, newer landscaping, aggregate driveway, patio and sidewalk sharpen the curb appeal. An attached 2 stall garage and 12x20 utility shed with overhead door add excellent utility. Tower Park, neighborhood eateries & Peoria Heights High School are conveniently nearby. Come experience the style, space & location for yourself! Schedule your showing today!

Location

State IL

County Peoria

Area Paar Area

Zoning RES

Direction off 5300 block of N Prospect Road

Rooms

Basement Finished, Full

Kitchen Dining Formal, Eat-In Kitchen

Interior

Interior Features Attic Storage, Cable Available, Ceiling Fan(s), High Speed Internet

Heating Natural Gas, Forced Air, Gas Water Heater

Cooling Central Air, Whole House Fan

Fireplaces Number 1

Fireplaces Type Gas Log, Living Room

Fireplace Y

Appliance Dishwasher, Microwave, Range, Refrigerator, Water Softener Owned, Washer, Dryer, Water Purifier

Exterior

Exterior Feature Shed(s), Replacement Windows

Garage Spaces 2.0

View true

Roof Type Shingle

Street Surface Paved

Garage 1

Building

Lot Description Corner Lot, Level

Faces off 5300 block of N Prospect Road

Foundation Block

Water Public, Public Sewer

Architectural Style Ranch

Structure Type Frame,Brick

New Construction false

Schools

Elementary Schools Peoria Heights Gs

Middle Schools Peoria Heights

High Schools Peoria Heights

Others

Tax ID 14-22-151-014

Virtual Tour https://my.matterport.com/show/?m=zmRpKEMKXiD


Nearby Locations

GET MORE INFORMATION

Kelly Dietz

Kelly Dietz

Agent

+1(563) 639-9400

Name
Phone*
Message

Go tour this home

5033 N BELMONT PL