
Coming Soon
Our website is under construction. Stay tuned for its launch and get ready for a fantastic experience!
1404 Vinifera DR, Petersburg, IL 62675
71
See all 71 photos
Listed by Kim Wenda • RE/MAX Professionals
$355,000
Est. payment /mo
Save
3 Beds
3 Baths
3,920 SqFt
New

1404 Vinifera DR Petersburg, IL 62675

Save
REQUEST A TOUR If you would like to see this home without being there in person, select the "Virtual Tour" option and your agent will contact you to discuss available opportunities.
In-PersonVirtual Tour

UPDATED:

Key Details

Property Type Single Family Home

Sub Type Single Family Residence

Listing Status Active

Purchase Type For Sale

Square Footage 3,920 sqft

Price per Sqft $90

Subdivision Vineyard Hills Acres

MLS Listing ID CA1046974

Style Ranch

Bedrooms 3

Full Baths 3

Year Built 2001

Annual Tax Amount $7,731

Tax Year 2026

Lot Size 1.910 Acres

Acres 1.91

Lot Dimensions 1.91

Property Sub-Type Single Family Residence

Source rmlsa

Property Description

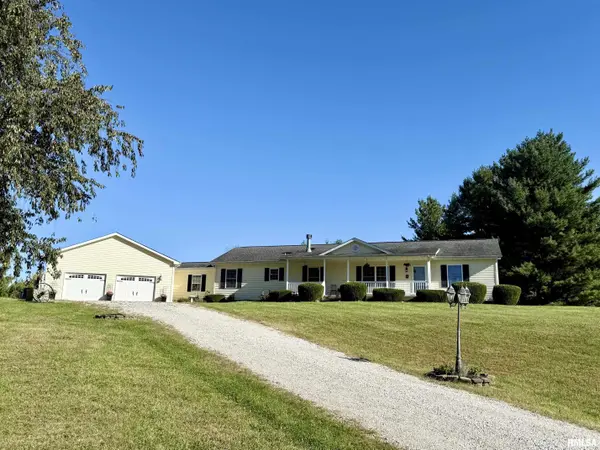
GORGEOUS 3 bed/ 3 ba ranch w/ walkout to in ground pool privately tucked in Vineyard Hills!! Home sits on almost 2 AC with STUNNING views of the countryside, wildlife & beautiful backyard oasis! Enter into the enormous Liv Rm offering hardwood flrs, great widows sharing natural light & scenic views and a rock wall focal gas FP. The Kit centers the home boasting plenty cabinets, granite countertops, breakfast bar open to Dining Rm, nice cooking space and pantry! There is even a hibachi grill waiting for it's next group in the room off the Kit. Adjacent to the Din Rm is a heated & cooled Sunroom with a stone focal wall surrounded by windows offering valley views ~ you may never leave! Split floor plan has master at one end with private balcony, lg bath w soaking tub & 2 sinks, walk in shower & great closets! 2 other bedrooms down the hall w/ full bath to share. Enjoy the spiral staircase to the Huge Basement. It currently has Rec space, Family Rm, raised Bar, Storage and full Bath! Add walls for more bedrooms if needed! Step out the slider to a covered patio that flanks the stunning in ground pool! 3 ft deep to 9 ft deep~Soak, relax or jump off the diving board! New retaining walls add to the ambiance to engulf family members & guests where stress just melts away! There is a quaint chicken coop, shed and garden to keep you busy! Leading to the 2 car garage is a WONDERFUL breezeway/ mudroom holding 2 freezers and plenty dump zone space! See this Beauty TODAY before its gone!!

Location

State IL

County Menard

Area Petersburg, Tallula, Oakford

Direction Rt 97 N to Rt 123 e, turn L. Follow to 5th Street, turn L. Follow bend into Vineyard Hills Rd. Turn L on Concord, L on Vinifera. Follow to back cul de sac. home on L

Rooms

Other Rooms Outbuilding

Basement Full, Partially Finished, Walk-Out Access

Kitchen Breakfast Bar, Dining Formal, Pantry

Interior

Interior Features Attic Storage, Cable Available, Wet Bar, Solid Surface Counter, Ceiling Fan(s), High Speed Internet

Heating Natural Gas, Forced Air, Gas Water Heater

Cooling Central Air

Fireplaces Number 1

Fireplaces Type Gas Log, Living Room

Fireplace Y

Appliance Dishwasher, Microwave, Range, Refrigerator, Water Softener Owned, Washer, Dryer, Other

Exterior

Exterior Feature Shed(s), Replacement Windows

Garage Spaces 2.0

View true

Roof Type Shingle

Street Surface Paved

Garage 1

Building

Lot Description Cul-De-Sac, Level, Sloped

Faces Rt 97 N to Rt 123 e, turn L. Follow to 5th Street, turn L. Follow bend into Vineyard Hills Rd. Turn L on Concord, L on Vinifera. Follow to back cul de sac. home on L

Foundation Concrete Perimeter, Poured Concrete

Water Public, Aerator/Aerobic

Architectural Style Ranch

Structure Type Frame,Vinyl Siding

New Construction false

Schools

High Schools Porta Cusd #202

Others

Tax ID 1111404011


Nearby Locations

GET MORE INFORMATION

Kelly Dietz

Kelly Dietz

Agent

+1(563) 639-9400

Name
Phone*
Message

Go tour this home

1404 Vinifera DR