
Coming Soon
Our website is under construction. Stay tuned for its launch and get ready for a fantastic experience!
2731 ASPEN CT, Pekin, IL 61554
91
See all 91 photos
Listed by Maxwell Schneider • Keller Williams Premier Realty
$990,000
Est. payment /mo
Save
3 Beds
4 Baths
6,586 SqFt
New

2731 ASPEN CT Pekin, IL 61554

Save
REQUEST A TOUR If you would like to see this home without being there in person, select the "Virtual Tour" option and your agent will contact you to discuss available opportunities.
In-PersonVirtual Tour

UPDATED:

Key Details

Property Type Single Family Home

Sub Type Single Family Residence

Listing Status Active

Purchase Type For Sale

Square Footage 6,586 sqft

Price per Sqft $150

Subdivision Hickory Hills Estates

MLS Listing ID PA1271466

Style Ranch

Bedrooms 3

Full Baths 4

Year Built 2011

Annual Tax Amount $17,324

Tax Year 2025

Lot Size 0.850 Acres

Acres 0.85

Lot Dimensions 79x158x121x162x89x210

Property Sub-Type Single Family Residence

Source rmlsa

Property Description

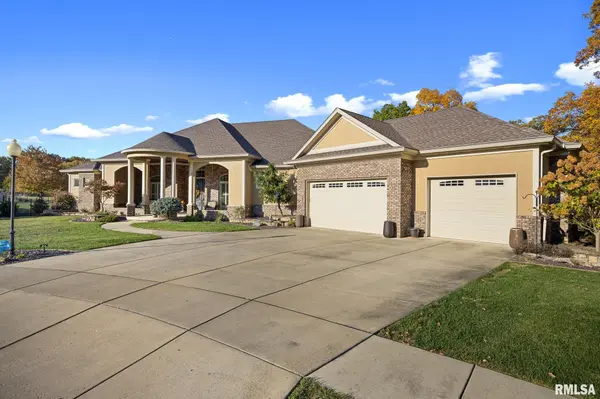
This Greg Reis built ranch in Hickory Hills Estates offers timeless craftsmanship, incredible amenities and a newly finished walkout lower level, bringing it to over 6,200 sq ft. The grand foyer opens to large windows overlooking the pool and wooded lot. The formal dining room has a trey ceiling, crown molding and bright windows. Pass the quartz wet bar with wine refrigerator and ice maker into the kitchen, featuring a quartz island, custom cabinetry, two sinks, pantry, breakfast bar and dinette. The great room has a trey ceiling, linear fireplace and French doors to the pool. A bedroom and full bath off the great room also open to the pool. The primary suite offers a fireplace, French doors to the pool, walk-in closet and a bath with whirlpool tub and tile walk-in shower. A main floor office, third bedroom, third full bath and laundry complete the main level. The lower level is built for hosting with a billiards room, full bar with seating, family room, fourth full bath and exercise room behind French doors. Large windows and sliding doors lead to a paved patio with fire pit. Outside, enjoy the large heated pool and entertainment area with wet bar, grill, wood-burning fireplace, porcelain tile patio and space for a hot tub. All on a quiet cul-de-sac, 20 minutes from downtown Peoria and 10 minutes from 4 golf courses including Pekin Country Club!

Location

State IL

County Tazewell

Area Paar Area

Direction Broadway to Ironwood, Right on Black Oak, Left on Dogwood, Right on Aspen

Rooms

Basement Full, Partially Finished

Kitchen Breakfast Bar, Dining Formal, Dining/Living Combo, Island, Pantry

Interior

Interior Features Cable Available, Ceilings/Cath/Vault/Tray, Central Vacuum, Wet Bar, Solid Surface Counter, Wired for Sound, Ceiling Fan(s), High Speed Internet

Heating Gas, Forced Air, Gas Water Heater

Cooling Central Air

Fireplaces Number 2

Fireplaces Type Gas Log, Great Room, Master Bedroom, Wood Burning

Equipment Irrigation Equipment

Fireplace Y

Appliance Dishwasher, Disposal, Dryer, Range Hood, Microwave, Other, Range, Refrigerator, Trash Compactor, Washer, Water Purifier, Water Softener Owned

Exterior

Garage Spaces 3.0

View true

Roof Type Shingle

Street Surface Paved

Garage 1

Building

Lot Description Cul-De-Sac, Dead End Street, Level

Faces Broadway to Ironwood, Right on Black Oak, Left on Dogwood, Right on Aspen

Foundation Poured Concrete

Water Public Sewer, Public

Architectural Style Ranch

Structure Type Frame,Stone,Stucco,Wood Siding

New Construction false

Schools

High Schools Pekin Community

Others

Tax ID 05-05-31-310-025


Nearby Locations

GET MORE INFORMATION

Kelly Dietz

Kelly Dietz

Agent

+1(563) 639-9400

Name
Phone*
Message

Go tour this home

2731 ASPEN CT