


For more information regarding the value of a property, please contact us for a free consultation.
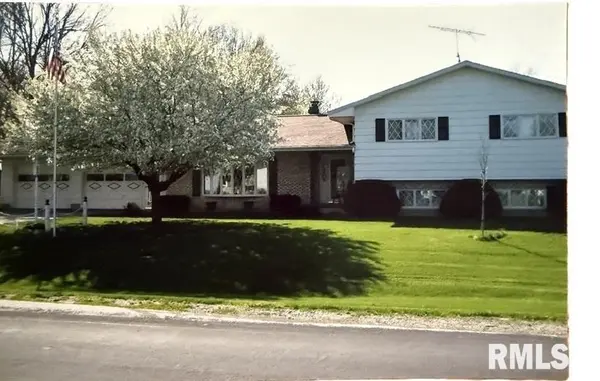
4 HILLCREST DR Bushnell, IL 61422
Want to know what your home might be worth? Contact us for a FREE valuation!

Our team is ready to help you sell your home for the highest possible price ASAP
Key Details
Sold Price $205,000
Property Type Single Family Home
Sub Type Single Family Residence
Listing Status Sold
Purchase Type For Sale
Square Footage 2,698 sqft
Price per Sqft $75
Subdivision Lakelawn
MLS Listing ID PA1266845
Sold Date 08/21/26
Bedrooms 3
Full Baths 2
Half Baths 1
Year Built 1972
Annual Tax Amount $2,219
Tax Year 2025
Lot Dimensions 106 x 136
Property Sub-Type Single Family Residence
Source rmlsa
Property Description
This meticulously cared for Home in the coveted subdivision of Lake Lawn Estates is being offered to a discerning buyer who recognizes quality construction and solid bones. Built by Richard Waller for his personal residence, you will notice the spaciousness throughout each area. The large living room features a large bow window and gas fireplace. There is plenty of room for entertaining with an eat in kitchen as well as formal dining room. The kitchen was renovated with beautiful cabinetry, double oven, stove top range, tiled backsplash and solid surface countertops. Upstairs, you will find three large bedrooms with the master featuring an en-suite bath. The second bath features a jetted tub and its own linen closet. The lower level family room also features a built-in wet bar, a second fireplace and plenty of room for a pool table. The oversized 2 car garage allows plenty of room for large vehicles and has a separate storage area, with a new concrete driveway! Outside you will enjoy a view of the lake from the covered patio. The lawn and landscaping has been professionally maintained. This home is a mystery see for the discerning buyer seeking quality and spaciousness.
Location
State IL
County Mcdonough
Area Paar Area
Direction Lakelawn
Rooms
Other Rooms Outbuilding
Kitchen Breakfast Bar, Dining Formal, Dining Informal, Pantry
Interior
Interior Features Bar, Ceiling Fan(s)
Heating Natural Gas, Forced Air
Cooling Central Air
Fireplaces Number 2
Fireplaces Type Family Room, Gas Starter, Living Room
Fireplace Y
Appliance Dishwasher, Dryer, Range Hood, Microwave, Range, Refrigerator, Washer
Exterior
Garage Spaces 2.0
View true
Roof Type Shingle
Street Surface Paved
Accessibility Accessible Doors, Wide Hallways
Handicap Access Accessible Doors, Wide Hallways
Garage 1
Building
Lot Description Lake View, Level
Faces Lakelawn
Water Public Sewer, Public
Structure Type Frame,Brick,Vinyl Siding
New Construction false
Schools
High Schools Bushnell Prairie
Others
Tax ID 03-001-595-00
Read Less
Nearby Locations
GET MORE INFORMATION