


For more information regarding the value of a property, please contact us for a free consultation.
114 RUNNING ELK CT Sparland, IL 61565
Want to know what your home might be worth? Contact us for a FREE valuation!

Our team is ready to help you sell your home for the highest possible price ASAP
Key Details
Sold Price $270,000
Property Type Single Family Home
Sub Type Single Family Residence
Listing Status Sold
Purchase Type For Sale
Square Footage 2,481 sqft
Price per Sqft $108
Subdivision Hopewell
MLS Listing ID PA1268418
Sold Date 08/21/26
Style Raised Ranch
Bedrooms 6
Full Baths 2
Half Baths 1
Year Built 1977
Annual Tax Amount $4,166
Tax Year 2025
Lot Size 2.000 Acres
Acres 2.0
Lot Dimensions 131x166x271x204
Property Sub-Type Single Family Residence
Source rmlsa
Property Description
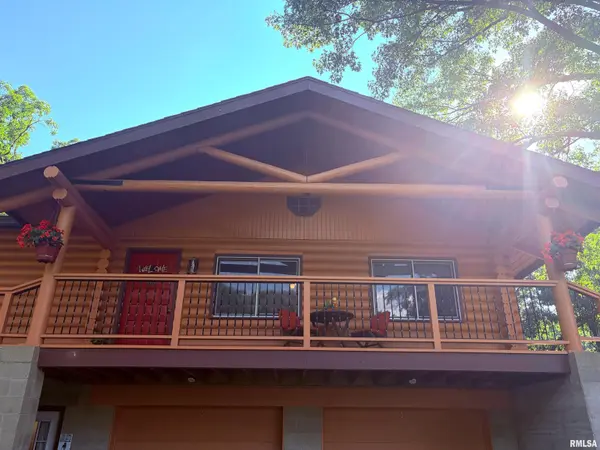
Ready for a peaceful lifestyle surrounded by nature? Welcome to this one-of-a-kind log home nestled on 2 private acres at the end of a quiet dead-end street in desirable Hopewell Estates, bordered by beautiful nature preserves for unmatched privacy and tranquility. Enjoy the perfect blend of rustic charm and modern amenities with an inviting open floor plan designed for everyday living and entertaining. Step outside to the expansive deck overlooking the woods-the perfect place for morning coffee or evening sunsets. Embrace country living with three chicken coops, an extensive established garden, and a storage shed, all while remaining just minutes from the interstate, shopping, and dining for the best of both worlds. Inside, you'll appreciate the fully finished walk-out basement, a beautifully remodeled main bathroom, new kitchen appliances and sink, solid wood doors, and cedar-lined closets throughout. Whether you're dreaming of a hobby farm, homesteading, or simply a quiet retreat surrounded by nature, this exceptional property offers a lifestyle that's hard to find. ** Professional and interior photos coming July 20**
Location
State IL
County Marshall
Area Paar Area
Zoning Residential
Direction Route 29 to Hopewell Estates
Rooms
Kitchen Breakfast Bar, Eat-In Kitchen, Pantry
Interior
Interior Features Cable Available, Ceilings/Cath/Vault/Tray, Ceiling Fan(s), Radon Mitigation System
Heating Electric, Forced Air, Heat Pump, Electric Water Heater
Cooling Central Air
Fireplaces Number 1
Fireplaces Type Living Room, Wood Burning
Fireplace Y
Appliance Dishwasher, Dryer, Microwave, Range, Refrigerator, Washer
Exterior
Garage Spaces 2.0
View true
Roof Type Shingle
Street Surface Paved
Garage 1
Building
Lot Description Wooded
Faces Route 29 to Hopewell Estates
Water Public, Septic System
Architectural Style Raised Ranch
Structure Type Log
New Construction false
Schools
High Schools Midland
Others
Tax ID 09-34-176-019
Read Less
Nearby Locations
GET MORE INFORMATION