


For more information regarding the value of a property, please contact us for a free consultation.
857 Ariel View RD Desoto, IL 62924
Want to know what your home might be worth? Contact us for a FREE valuation!

Our team is ready to help you sell your home for the highest possible price ASAP
Key Details
Sold Price $670,000
Property Type Single Family Home
Sub Type Single Family Residence
Listing Status Sold
Purchase Type For Sale
Square Footage 4,000 sqft
Price per Sqft $167
MLS Listing ID PA1268989
Sold Date 09/25/26
Style Other
Bedrooms 4
Full Baths 4
Half Baths 1
HOA Fees $400
Year Built 2020
Annual Tax Amount $13,332
Tax Year 2024
Lot Dimensions 356x674
Property Sub-Type Single Family Residence
Source rmlsa
Property Description
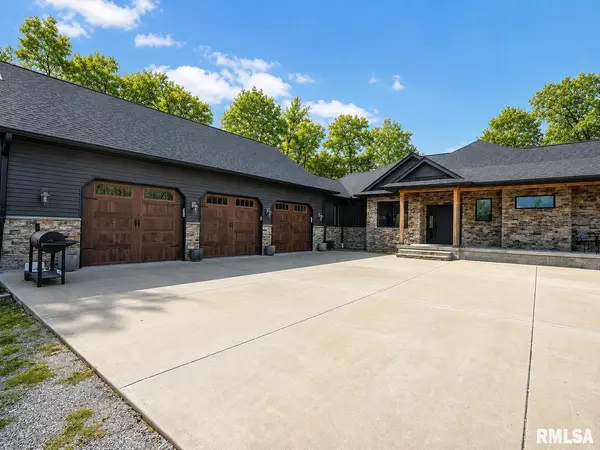
Runway access. 5.5 acres. 4,000 square feet of fully custom luxury designed to live like a private estate. This one-of-a-kind, custom-built residence delivers high-end finishes, dramatic scale, and privacy — positioned on a private landing strip for aviation enthusiasts who want the ultimate convenience and exclusivity for private aircraft travel. An expansive covered front porch opens into a grand foyer and soaring living room with statement ceilings and a floor-to-ceiling gas fireplace that anchors the space. Walls of windows flood the home with natural light, highlighting the open-concept design and custom craftsmanship throughout. The chef's kitchen was built to impress — oversized island with deep built-in sink, custom cabinetry, double ovens, black stainless appliances, trey ceilings, and a walk-in pantry designed for entertaining at scale. Large laundry room adds everyday functionality without sacrificing style. The primary suite is a private retreat featuring a spa-level 7x6 custom tile shower, spacious walk-in closets, and direct access to a rear balcony overlooking your acreage. The finished walk-out basement expands the estate feel with a kitchenette, large recreation room, two bedrooms with Jack-and-Jill bath, and an additional private en-suite bedroom. A finished 40x60 custom pole barn with lean-to plus 960 sq ft upper-level space with half bath completes the property. Luxury. Privacy. Aviation access. Built without compromise. Call today for a showing!
Location
State IL
County Jackson
Area Paar Area
Direction From Hurst, head toward Lincoln St, in 0.3 miles turn right onto IL-149 W/Russell St, turn left onto Hestand St, turn right onto Ariel View Lane
Rooms
Basement Finished, Full
Kitchen Dining Informal, Eat-In Kitchen, Island, Pantry
Interior
Interior Features Cable Available, Ceiling Fan(s), High Speed Internet
Heating Forced Air
Cooling Central Air
Fireplaces Number 1
Fireplaces Type Living Room
Fireplace Y
Appliance Dishwasher, Range, Refrigerator
Exterior
Exterior Feature Pole Barn
Garage Spaces 3.0
View true
Roof Type Shingle
Street Surface Gravel,Private Road
Garage 1
Building
Lot Description Level
Faces From Hurst, head toward Lincoln St, in 0.3 miles turn right onto IL-149 W/Russell St, turn left onto Hestand St, turn right onto Ariel View Lane
Foundation Block
Water Private, Public Sewer
Architectural Style Other
Structure Type Frame,Vinyl Siding,Stone
New Construction false
Schools
High Schools Carbondale Hs
Others
Tax ID 10-24-200-011
Read Less
Nearby Locations
GET MORE INFORMATION