


For more information regarding the value of a property, please contact us for a free consultation.
2003 Old Ironbridge Chatham, IL 62629
Want to know what your home might be worth? Contact us for a FREE valuation!

Our team is ready to help you sell your home for the highest possible price ASAP
Key Details
Sold Price $770,000
Property Type Single Family Home
Sub Type Single Family Residence
Listing Status Sold
Purchase Type For Sale
Square Footage 4,362 sqft
Price per Sqft $176
Subdivision Iron Bridge Estates
MLS Listing ID CA1042603
Sold Date 10/02/26
Style Ranch
Bedrooms 5
Full Baths 3
Half Baths 1
Year Built 2026
Annual Tax Amount $1,080
Tax Year 2025
Lot Dimensions 97 x 145
Property Sub-Type Single Family Residence
Source rmlsa
Property Description
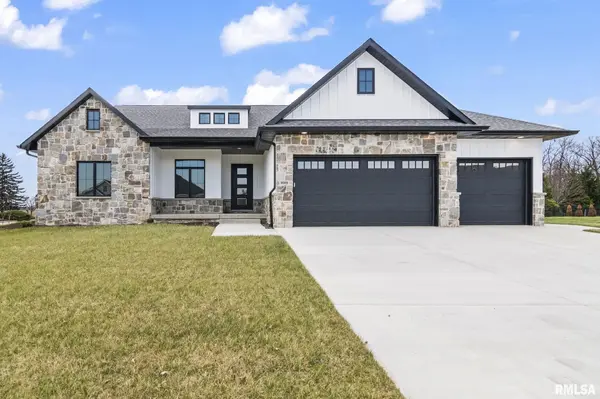
Superior craftsmanship shines throughout this newly constructed Moughan Builders ranch offering 5 bedrooms and 3.5 baths in Iron Bridge Estates on the north side of Chatham. Thoughtfully designed with an open concept layout, this home blends style and function with ease. Wide plank wood flooring flows from the entry into the spacious living room, highlighted by a stunning floor to ceiling, three-sided stone fireplace. The kitchen features oversized quartz island, top of the line appliances, designer selected finishes, sleek surfaces, and modern details, plus a flex area ideal for a coffee bar and a hidden oversized walk-in pantry concealed behind a cabinet door. The space opens effortlessly to a covered patio with an elevated roofline, perfect for indoor/outdoor living and entertaining. The primary suite offers a spa like bath with a walk-in shower, freestanding tub, dual vanities, and a custom walk-in closet that connects directly to the laundry room. Additional highlights include a convenient drop zone off the 3 car garage. The finished lower level expands your living space with a large family room plumbed for a wet bar, two spacious guest bedrooms, a full bath, and generous storage.
Location
State IL
County Sangamon
Area Chatham, Etc
Direction Take Iron Bridge Rd to Ironbridge Subdivision. Turn Left on Old Ironbridge.
Rooms
Basement Egress Window(s), Full, Partially Finished
Kitchen Breakfast Bar, Dining Informal, Eat-In Kitchen, Island, Pantry
Interior
Interior Features Ceilings/Cath/Vault/Tray, Solid Surface Counter, Ceiling Fan(s), High Speed Internet
Heating Natural Gas, Forced Air, Gas Water Heater
Cooling Central Air
Fireplaces Number 1
Fireplaces Type Gas Log, Living Room
Equipment Irrigation Equipment
Fireplace Y
Appliance Dishwasher, Disposal, Range Hood, Microwave, Range, Refrigerator
Exterior
Garage Spaces 3.0
View true
Roof Type Shingle
Street Surface Paved
Garage 1
Building
Lot Description Corner Lot, Level
Faces Take Iron Bridge Rd to Ironbridge Subdivision. Turn Left on Old Ironbridge.
Foundation Concrete Perimeter, Poured Concrete
Water Public, Public Sewer
Architectural Style Ranch
Structure Type Frame,Vinyl Siding,Stone
New Construction true
Schools
High Schools Chatham District #5
Others
Tax ID 22320377056
Read Less
Nearby Locations
GET MORE INFORMATION