
For more information regarding the value of a property, please contact us for a free consultation.
121 ROOSEVELT ST Bartonville, IL 61607
Want to know what your home might be worth? Contact us for a FREE valuation!

Our team is ready to help you sell your home for the highest possible price ASAP
Key Details
Sold Price $94,000
Property Type Single Family Home
Sub Type Single Family Residence
Listing Status Sold
Purchase Type For Sale
Square Footage 1,481 sqft
Price per Sqft $63
MLS Listing ID PA1269185
Sold Date 10/05/26
Bedrooms 2
Full Baths 2
Year Built 1930
Tax Year 2025
Lot Size 10,018 Sqft
Acres 0.23
Lot Dimensions 155X59X177X75
Property Sub-Type Single Family Residence
Source rmlsa
Property Description
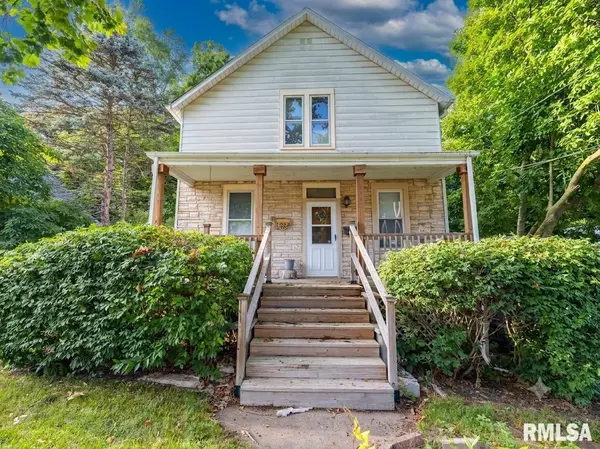
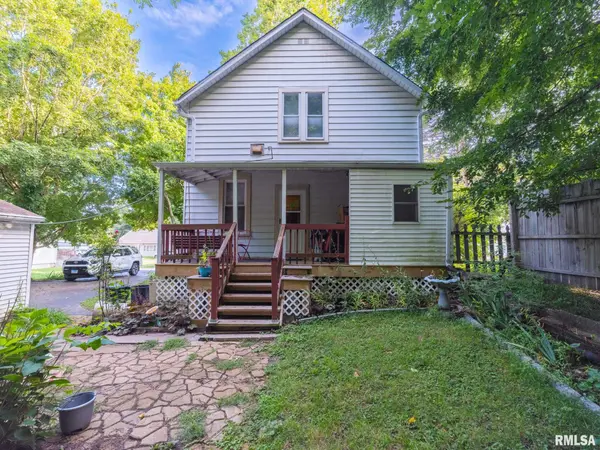
Charming 2–3 bedroom, 2-bath home featuring a large, inviting covered front porch. The main level offers a spacious living room, eat-in kitchen, and a flexible room that could serve as a 3rd bedroom or office, along with a full bath. Upstairs features a large primary bedroom with its own full bath, a second bedroom, and a bonus room offering additional possibilities. The full basement provides plenty of storage and potential for additional finished living space. Outside, enjoy a peaceful, private backyard with a wooded backdrop, updated covered deck, and brick patio, perfect for relaxing or entertaining. Updates include the back porch (2024), front porch (2022), and some newer windows on the main level. Lovingly cared for over the years, this home is ready for its next owner to make it their own!
Location
State IL
County Peoria
Area Paar Area
Direction South Adams St to Roosevelt
Rooms
Basement Full, Unfinished
Kitchen Eat-In Kitchen
Interior
Heating Natural Gas, Gas Water Heater
Cooling Central Air
Fireplace Y
Appliance Dryer, Range, Refrigerator, Washer
Exterior
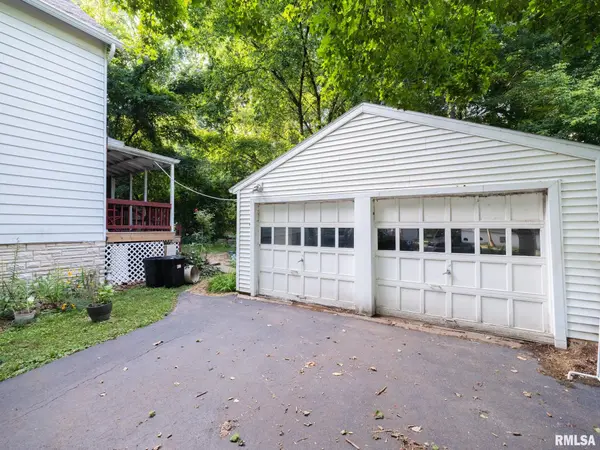
Garage Spaces 2.0
View true
Roof Type Shingle
Street Surface Paved
Garage 1
Building
Lot Description Level, Wooded, Creek
Faces South Adams St to Roosevelt
Foundation Brick/Mortar
Water Public, Public Sewer
Structure Type Aluminum Siding
New Construction false
Schools
High Schools Limestone Comm
Others
Tax ID 17-24-377-008
Read Less
Nearby Locations
GET MORE INFORMATION