


For more information regarding the value of a property, please contact us for a free consultation.
303 BRECKENRIDGE RD Chatham, IL 62629
Want to know what your home might be worth? Contact us for a FREE valuation!

Our team is ready to help you sell your home for the highest possible price ASAP
Key Details
Sold Price $360,000
Property Type Single Family Home
Sub Type Single Family Residence
Listing Status Sold
Purchase Type For Sale
Square Footage 2,531 sqft
Price per Sqft $142
Subdivision Breckenridge
MLS Listing ID CA1045585
Sold Date 10/27/26
Style Ranch
Bedrooms 3
Full Baths 3
HOA Fees $95
Year Built 1997
Annual Tax Amount $8,038
Tax Year 2025
Lot Dimensions 110.62x145x99.93x145.39
Property Sub-Type Single Family Residence
Source rmlsa
Property Description
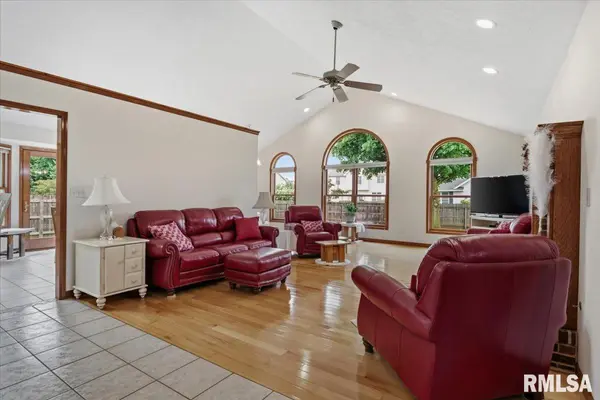
**Want a lower interest rate?! SELLER will consider LENDER CREDIT TOWARD INTEREST RATE REDUCTION BUY-DOWN with acceptable offer** Experience premier quality & craftsmanship in this sprawling ranch custom built in the highly desired Breckenridge Estates of Chatham. Over 2,500 sqft provides exceptional space & obvious function to support any lifestyle. A modern split BR floor plan ensures privacy while an expansive LR & soaring vaulted ceilings seamlessly lead to open dining & impressive kitchen w/granite counters & stainless appliances. A recent skylight addition completed in 2023 highlights a delightful area to gather & entertain beneath ample natural light. A vaulted primary suite is well equipped with large walk in closet & private, full bathroom while 2 additional BR's, the 2nd full bath & laundry complete the main floor. Venture downstairs & discover tons of flex space great for game nights, hobbies or guest accommodations in addition to the 3rd full bath & 2nd fireplace. Outside, the front of the home showcases lovely landscaped curb appeal with a 3c attached garage while the big & inviting privacy fenced backyard comes with a concrete pad & basketball hoop! An array of improvements includes the roof replaced in 2023 . Built with quality, thoughtfully maintained & perfectly located in a highly desired school district, this is an opportunity to be excited about; a home you'll want to call your own!
Location
State IL
County Sangamon
Area Chatham, Etc
Zoning Residential
Direction From S. Veteran's Pkwy, left on E Walnut, Right on Breckenridge Rd, Home will be on your right.
Rooms
Basement Crawl Space, Partial, Partially Finished
Kitchen Breakfast Bar, Dining Informal
Interior
Interior Features Ceilings/Cath/Vault/Tray, Ceiling Fan(s)
Heating Gas, Forced Air
Cooling Central Air
Fireplaces Number 2
Fireplaces Type Living Room, Recreation Room
Fireplace Y
Appliance Dishwasher, Microwave, Range, Refrigerator
Exterior
Garage Spaces 3.0
View true
Roof Type Shingle
Street Surface Paved
Garage 1
Building
Lot Description Level, Other
Faces From S. Veteran's Pkwy, left on E Walnut, Right on Breckenridge Rd, Home will be on your right.
Foundation Concrete Perimeter, Poured Concrete
Water Public Sewer, Public
Architectural Style Ranch
Structure Type Brick
New Construction false
Schools
High Schools Chatham District #5
Others
HOA Fee Include Other
Tax ID 29-07.0-452-016
Read Less
Nearby Locations
GET MORE INFORMATION