


For more information regarding the value of a property, please contact us for a free consultation.
810 CHESAPEAKE RD Colchester, IL 62326
Want to know what your home might be worth? Contact us for a FREE valuation!

Our team is ready to help you sell your home for the highest possible price ASAP
Key Details
Sold Price $548,000
Property Type Single Family Home
Sub Type Single Family Residence
Listing Status Sold
Purchase Type For Sale
Square Footage 3,760 sqft
Price per Sqft $145
MLS Listing ID PA1270832
Sold Date 11/10/26
Style Raised Ranch
Bedrooms 5
Full Baths 3
Year Built 2005
Annual Tax Amount $767
Tax Year 2025
Lot Size 25.000 Acres
Acres 25.0
Lot Dimensions 25 AC
Property Sub-Type Single Family Residence
Source rmlsa
Property Description
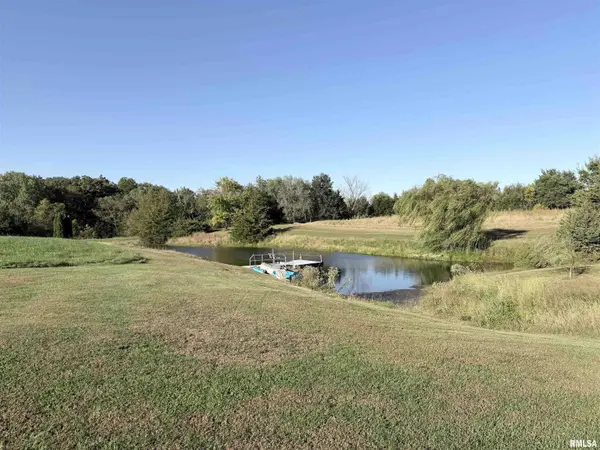
Welcome to 810 Chesapeake Road, a versatile 25-acre country property in McDonough County, offering privacy, recreation, productive land, and comfortable living just 10–15 minutes from Macomb and Western Illinois University. A scenic ¾-acre stocked pond features bass, bluegill, channel catfish, and a floating boat dock—perfect for fishing, relaxing, and enjoying peaceful evenings. Approximately 14 acres are tillable, offering income potential, pasture, or space for crops and hobbies. Mature hardwoods, tree lines, and open fields provide excellent wildlife habitat and opportunities for whitetail deer hunting. A raised-bed garden area and established fruit and nut trees, including pear, Asian pear, cherry, chestnut, and aronia berry, along with rhubarb and asparagus, offer abundant gardening potential. Three wells provide reliable water for the home, garden, and property. The home features an outdoor wood boiler, finished basement, updated flooring, and a separate spray-foam-insulated garage ideal for storage or a workshop. Whether you're looking for a homestead, recreational retreat, or productive acreage, this property offers the perfect blend of seclusion and convenience. Schedule your private showing today!
Location
State IL
County Mcdonough
Area Paar Area
Direction MILE WEST OF FANDON
Rooms
Other Rooms Outbuilding
Kitchen Breakfast Bar, Dining Formal, Eat-In Kitchen
Interior
Interior Features Attic Storage, Ceiling Fan(s), High Speed Internet
Heating Wood, Electric Water Heater, Geothermal
Cooling Central Air
Equipment Generator
Fireplace Y
Appliance Dishwasher, Dryer, Microwave, Range, Refrigerator, Washer, Water Softener Owned
Exterior
Exterior Feature Shed(s), Dock, Replacement Windows, Pole Barn, Lean-To
Garage Spaces 2.0
View true
Roof Type Shingle
Street Surface Gravel
Garage 1
Building
Lot Description Pond on Lot, Waterfront, Level, Wooded, Agricultural, Extra Lot, Fruit Trees, Pond/Lake, Pasture
Faces MILE WEST OF FANDON
Foundation Poured Concrete
Water Private, Septic System, Aerator/Aerobic
Architectural Style Raised Ranch
Structure Type Frame,Vinyl Siding
New Construction false
Schools
High Schools West Prairie
Others
Tax ID 04-000-345-00
Read Less
Nearby Locations
GET MORE INFORMATION