

For more information regarding the value of a property, please contact us for a free consultation.
208 LAKE RD Eureka, IL 61530
Want to know what your home might be worth? Contact us for a FREE valuation!

Our team is ready to help you sell your home for the highest possible price ASAP
Key Details
Sold Price $233,000
Property Type Single Family Home
Sub Type Single Family Residence
Listing Status Sold
Purchase Type For Sale
Square Footage 2,139 sqft
Price per Sqft $108
Subdivision Lakeview Acres
MLS Listing ID PA1269491
Sold Date 11/13/26
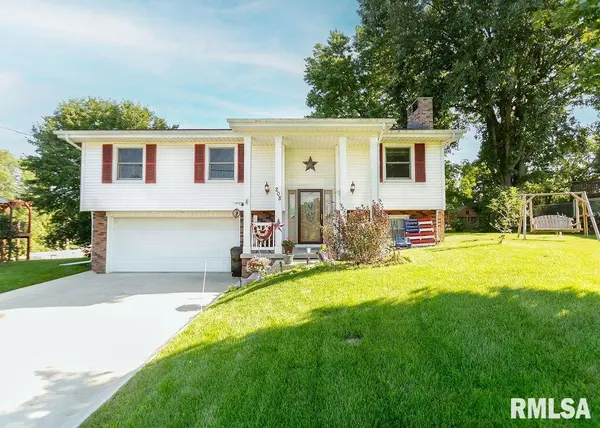
Style Split Level
Bedrooms 4
Full Baths 2
Half Baths 1
Year Built 1968
Annual Tax Amount $5,383
Tax Year 2025
Lot Dimensions 90 x 240 x 99 x 197
Property Sub-Type Single Family Residence
Source rmlsa
Property Description
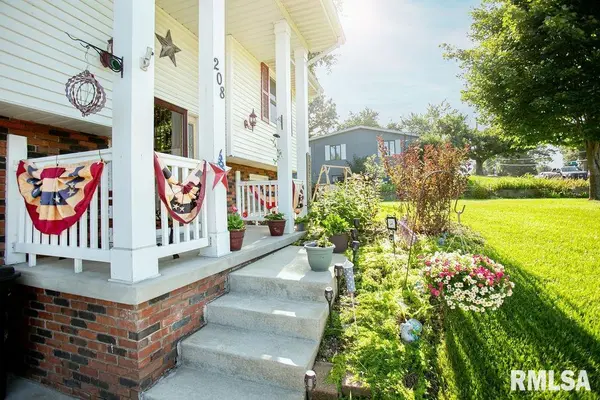
Worry-free living awaits at 208 Lake Road, just moments from beautiful Lake Eureka! This updated 4-bed, 2.5-bath home features premium upgrades throughout, with several rooms freshly painted and move-in ready. The interior boasts durable luxury vinyl plank flooring, solid pine 6-panel doors, and a cozy woodburning fireplace in the dining room (plus the firewood stays!). The kitchen is fully equipped with mostly stainless-steel appliances, including a 2025 refrigerator, 2023 stove/oven, and 2019 dishwasher. Complete your laundry with a 2026 Electrolux washer and 2022 LG electric dryer. Major mechanicals offer total peace of mind: a 2025 water heater, a furnace (2010) with a whole-house humidifier, and a central AC unit (2015)—both meticulously serviced annually. The roof features a complete tear-off from 2016. Outside, enjoy a new 2024 concrete driveway, a 2024 composite deck with metal railings, and efficient leaf filters on the gutters. Structural updates include all-new exterior doors and premium Anderson windows (all but 3). This exceptionally well-maintained property offers easy access to all local points of interest throughout Eureka. Please note the 4th bedroom does not feature an egress window
Location
State IL
County Woodford
Area Paar Area
Zoning Residential
Direction from Hwy 117, West onto Lake Rd
Rooms
Kitchen Dining Informal, Eat-In Kitchen, Pantry
Interior
Interior Features Cable Available, Ceiling Fan(s), High Speed Internet
Heating Gas, Forced Air, Humidity Control, Gas Water Heater
Cooling Central Air
Fireplaces Number 1
Fireplaces Type Insert, Wood Burning, Other
Fireplace Y
Appliance Dishwasher, Disposal, Dryer, Microwave, Range, Refrigerator, Washer
Exterior
Exterior Feature Replacement Windows
Garage Spaces 2.0
View true
Roof Type Shingle
Street Surface Paved
Garage 1
Building
Lot Description Sloped
Faces from Hwy 117, West onto Lake Rd
Foundation Block
Water Public Sewer, Public
Architectural Style Split Level
Structure Type Frame,Brick,Vinyl Siding
New Construction false
Schools
Elementary Schools Eureka
Middle Schools Eureka
High Schools Eureka
Others
Tax ID 13-24-205-004
Read Less
Nearby Locations
GET MORE INFORMATION