


For more information regarding the value of a property, please contact us for a free consultation.
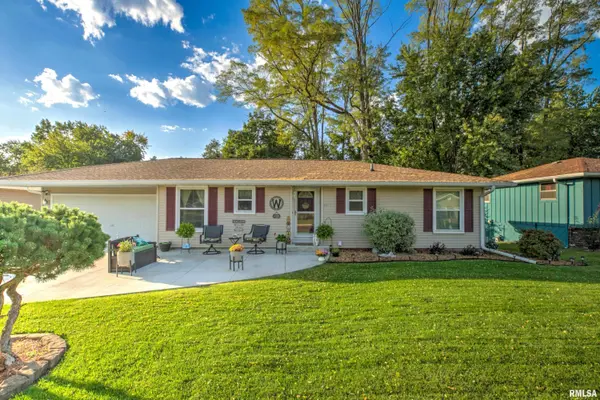
4506 CAROL CT Bartonville, IL 61607
Want to know what your home might be worth? Contact us for a FREE valuation!

Our team is ready to help you sell your home for the highest possible price ASAP
Key Details
Sold Price $210,000
Property Type Single Family Home
Sub Type Single Family Residence
Listing Status Sold
Purchase Type For Sale
Square Footage 2,442 sqft
Price per Sqft $85
Subdivision Mardell Manor
MLS Listing ID PA1271006
Sold Date 11/20/26
Style Ranch
Bedrooms 3
Full Baths 2
Year Built 1972
Annual Tax Amount $5,711
Tax Year 2026
Lot Dimensions 80x144
Property Sub-Type Single Family Residence
Source rmlsa
Property Description
Well-maintained 3-bedroom, 2-bath ranch located in the desirable Mardell Manor subdivision! The updated kitchen features solid-surface countertops, newer flooring, and some newer appliances. All three bedrooms offer newer LVP flooring. The spacious living room is filled with natural light and provides access to the large rear deck, perfect for relaxing or entertaining while enjoying the peaceful, tree-lined backyard. The finished basement room provides additional living space, while extra storage offers plenty of room to keep things organized. Major updates include a new roof, gutters, and windows approximately 3 years ago, along with a new patio and driveway approximately 2 years ago. An attached 2-car garage with gladiator shelving/hook system and a storage shed provide even more convenience. With comfortable single-level living, numerous updates, and inviting indoor and outdoor spaces, this home is ready for its next owner!
Location
State IL
County Peoria
Area Paar Area
Direction Smithville Rd to Daycor to Julie to Carol
Rooms
Basement Finished, Full
Kitchen Eat-In Kitchen
Interior
Interior Features Attic Storage, Cable Available, Ceiling Fan(s)
Heating Gas, Forced Air
Cooling Central Air
Fireplace Y
Appliance Dishwasher, Range Hood, Microwave, Range, Refrigerator, Water Softener Rented
Exterior
Exterior Feature Shed(s)
Garage Spaces 2.0
View true
Roof Type Shingle
Garage 1
Building
Lot Description Cul-De-Sac
Faces Smithville Rd to Daycor to Julie to Carol
Water Public Sewer, Public
Architectural Style Ranch
Structure Type Frame,Vinyl Siding
New Construction false
Schools
Elementary Schools Monroe
High Schools Limestone Comm
Others
Tax ID 17-23-277-008
Read Less
Nearby Locations
GET MORE INFORMATION