


For more information regarding the value of a property, please contact us for a free consultation.
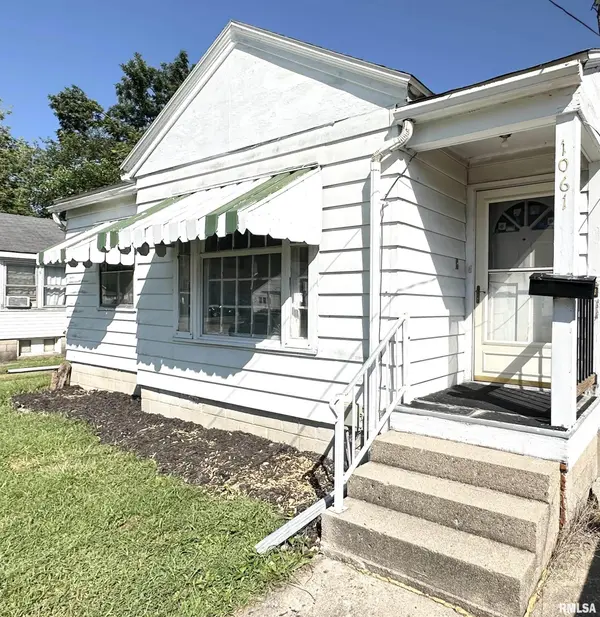
1061 E SOUTH ST Galesburg, IL 61401
Want to know what your home might be worth? Contact us for a FREE valuation!

Our team is ready to help you sell your home for the highest possible price ASAP
Key Details
Sold Price $48,000
Property Type Single Family Home
Sub Type Single Family Residence
Listing Status Sold
Purchase Type For Sale
Square Footage 891 sqft
Price per Sqft $53
Subdivision Unknown
MLS Listing ID CA1046098
Sold Date 11/20/26
Style Ranch
Bedrooms 2
Full Baths 1
Year Built 1947
Annual Tax Amount $675
Tax Year 2025
Lot Size 8,712 Sqft
Acres 0.2
Lot Dimensions 66x198
Property Sub-Type Single Family Residence
Source rmlsa
Property Description
Welcome home to this beautifully updated and move-in ready 2-bedroom, 1-bath ranch! This inviting home offers a comfortable and functional layout with fresh updates throughout. Updates include: new garage roof in 2026, new outside electric box in 2023, new water heater in 2023, new flooring throughout the entire home in 2026, entire main level freshly painted in 2026, new shower/tub in 2023, new toilet in 2023, all new curtains in 2026, new picture window in 2026, new kitchen countertops in 2026, new kitchen sink cabinet in 2026, new oven in 2026, and new refrigerator in 2026. Enjoy the ease of single-level living, cozy living spaces, and two comfortable bedrooms. The oversized 1 car garage offers plenty of storage and workspace, and includes an attached fenced in area for your fur babies. Enjoy your morning cup of coffee in the spacious Four Seasons room with a large new picture window, or it could be converted to a 3rd bedroom. The concrete patio offers an outdoor living space perfect for relaxing and entertaining. Whether you're a first-time homebuyer, looking to downsize, or searching for a low-maintenance home, this charming property is ready for you to make it your own. Don't miss the opportunity to make this welcoming ranch your new home!
Location
State IL
County Knox
Area Galesburg Southeast
Direction Head West on Main St, turn South on to Pine St, then head East on South St
Rooms
Basement Egress Window(s), Full, Unfinished
Kitchen Galley
Interior
Interior Features Ceiling Fan(s)
Heating Gas, Forced Air, Gas Water Heater, Wall Unit(s)
Cooling Central Air
Fireplace Y
Appliance Range, Refrigerator
Exterior
Garage Spaces 1.5
View true
Roof Type Shingle
Street Surface Paved
Garage 1
Building
Lot Description Level
Faces Head West on Main St, turn South on to Pine St, then head East on South St
Foundation Block, Concrete Perimeter
Water Public Sewer, Public
Architectural Style Ranch
Structure Type Block,Frame,Aluminum Siding
New Construction false
Schools
High Schools Galesburg
Others
Tax ID 99-14-204-024
Read Less
Nearby Locations
GET MORE INFORMATION